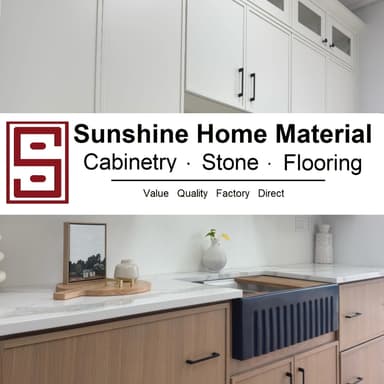

A good kitchen designer in Orlando turns your measurements, cooking habits and budget into a plan you can price and build. That plan should include a layout, a cabinet list, countertop and flooring choices, and a materials quote. At Sunshine Home Material, our design center in Orlando offers free 3D kitchen design, and we supply the cabinets, countertops, flooring and hardware that go into the plan. This guide explains what a design service covers, what to decide first, and how to keep costs under control.
TL;DR
- A kitchen design service should give you a measured layout, a 3D view, a cabinet and materials list, and a quote you can compare.
- Decide the layout around how you cook first. Finishes come second.
- Cabinet quotes are only comparable when box, door, drawer and finish are all spelled out.
- Moving a sink, adding circuits or running gas usually changes the scope of the job, so ask about permits early.
- We offer free 3D kitchen design, RTA and assembled cabinets, stone countertops and waterproof flooring from our Orlando locations.
Table of Contents
- What a kitchen design service in Orlando usually includes
- Free kitchen design in Orlando: how it works with us
- What a 3D kitchen design shows you
- How kitchen cabinet design works
- Countertops and flooring that suit a Florida kitchen
- What affects the cost of a kitchen design and renovation
- Permits in Orange, Seminole and Osceola counties
- Our perspective: why design and materials belong together
- Plan your kitchen with Sunshine Home Material
- How to prepare for your first design meeting
- FAQ
- Sources
What a kitchen design service in Orlando usually includes
Services differ from one shop to the next, so ask what you actually get before you book. A complete design service for a kitchen renovation usually covers these steps:
- Measuring and a needs conversation. Room dimensions, window and door positions, plumbing and electrical locations, and how many people cook at once.
- Space planning. Where the sink, range, refrigerator and prep space go, and how people move between them.
- A 3D rendering. A visual of the finished kitchen so you can judge proportions and colors before you buy.
- A cabinet and materials list. Cabinet sizes, door style, countertop material, flooring, sink, faucet and hardware.
- A quote. Itemized pricing for the materials, and for any assembly, delivery or installation you want help with.
Some designers work for remodeling contractors and bundle design with construction. Others work for showrooms like ours and focus on the materials side. If you already have a contractor or plan to hire an installer separately, a showroom design service is a practical fit. We provide design guidance, product selection, project estimates and materials quotations, and we refer customers to independent installation professionals.
Free kitchen design in Orlando: how it works with us
Many homeowners search for free design help first, and it is a reasonable place to start. Our free 3D kitchen and bath design service is part of how we help you plan a renovation. You bring a room sketch or measurements, and we help you turn them into a layout and a materials list.
To get the most from it:
- Bring measurements of each wall, plus window and door sizes and heights.
- Bring photos of the current kitchen and any inspiration images.
- Know your rough budget, even if it is a range.
- Note which appliances you are keeping, since their sizes affect the cabinet plan.
Visit the Orlando showroom page to see locations, or look at our kitchen and bath remodeling services to see how planning, product selection and supply fit together.
What a 3D kitchen design shows you
A 3D design is a scaled digital model of your kitchen. It shows cabinet runs, appliance positions, countertop edges, flooring and wall colors in one view. It is most useful for three things.
Proportions. A tall pantry cabinet or a long island looks different in a drawing than in a rendering. Seeing it in 3D helps you judge whether the room still feels open.
Door and drawer clearance. A rendering makes it easier to spot a refrigerator door that hits an island, or a dishwasher that blocks a drawer when it is open.
Material combinations. You can compare a white shaker door with a darker modern door, or a quartz pattern against your flooring, before you place an order. Our bold cabinet trends article shows options beyond white if you want ideas.

The 3D view is also a communication tool. Hand it to your installer or contractor and everyone works from the same picture and the same cabinet list.

How kitchen cabinet design works
Cabinets are the biggest materials purchase in most kitchens, and cabinet design is where layout and budget meet. Start with these decisions in order.
1. Layout
Choose the layout around how you cook. Interior designers quoted by Homes and Gardens make the point that a kitchen should suit your actual cooking, and they note that people often forget door swings and the clearance drawers need to open fully. They also advise against placing an oven too close to a corner, where it is awkward to open (Homes and Gardens).
A layout with clear walkways and reachable corners also makes everyday upkeep easier, and it helps with keeping a kitchen clean over the years.
Common layouts to discuss with your designer:
- Galley: two parallel runs, efficient for one cook.
- L-shape: works well in open plans and corner spaces.
- U-shape: lots of storage and counter space, needs enough room in the middle.
- Island or peninsula: adds prep space and seating when the room is wide enough.
2. Standard dimensions
Standard sizes help you plan quickly. According to This Old House, base cabinets are typically 24 inches deep and 36 inches high with the countertop, upper cabinets are usually 12 inches deep and range from 30 to 42 inches tall, and the space between countertop and uppers is typically 18 inches (This Old House). Tall cabinets are often 84 inches high. Standard sizes are one reason RTA and stock-size lines are easy to price and fast to deliver.
3. Construction and materials
Two quotes that both say wood cabinets can mean very different things. Designer Jen Baxter, quoted by Homes and Gardens, describes the box, door, drawer construction and finish as four separate material decisions (Homes and Gardens). Ask for each one in writing, whichever supplier you use, so you compare like with like.
4. Style
Shaker doors suit traditional and transitional homes and are a common choice in Central Florida. Modern flat-panel doors suit a clean, minimal look. We carry both Shaker and modern collections. See a finished example in our white shaker cabinet remodel.
5. RTA or assembled
Ready-to-assemble cabinets ship flat and are built on site or by an installer. Assembled cabinets arrive built. We sell both, and we offer cabinet assembly and delivery. If you want to compare buying routes, our guide to wholesale RTA cabinets in Orlando walks through the options, and our kitchen cabinet selection guide covers storage and function.
Countertops and flooring that suit a Florida kitchen
Your design should settle surfaces at the same time as cabinets, because edge profiles, sink cutouts and flooring transitions all affect each other.
Countertops. We supply quartz, granite and natural stone, along with full-size slabs and fabrication services. Quartz is a popular choice for a low-maintenance, consistent look. Natural stone offers one-of-a-kind patterns. Browse our stone countertops, full-size slabs or fabrication options.
Flooring. We carry waterproof SPC and WPC flooring and luxury vinyl. Waterproof flooring is a practical match for a kitchen where spills happen. Read our vinyl flooring buying guide or see why luxury vinyl plank suits Florida homes.
Hardware and sinks. Handles, pulls and sinks are small line items that finish the design. Choose them in the design stage so the quote is complete.

What affects the cost of a kitchen design and renovation
Design itself can be free when you buy materials from a showroom. The renovation cost depends on a handful of choices:
| Factor | Why it changes the budget |
|---|---|
| Kitchen size | More linear feet of cabinets and more countertop area |
| Cabinet type | RTA, assembled and custom lines are priced differently |
| Countertop material | Quartz, granite and natural stone vary by slab and edge |
| Layout changes | Moving a sink or range adds plumbing, gas or electrical work |
| Flooring | Square footage and product type |
| Assembly and installation | Doing it yourself, hiring an installer, or both |
| Delivery | Pickup from our warehouse or delivery to your address |
We publish prices for our bathroom vanity lines, which can help if you are renovating a bath at the same time. Current published ranges on our bathroom vanities page are:
| Vanity line | Published price range |
|---|---|
| 01-CX | $384-$522 |
| 02-IMO | $456-$780 |
| 03-IMO | $387-$690 |
| 03-WH | $495-$1,089 |
| 06-DOK | $545-$1,535 |
For kitchen cabinets, countertops and flooring, we quote by project because the total depends on your layout and selections. Bring your measurements and we will prepare a materials quotation. Financing options are available for qualified buyers.
Ways to keep the budget in check
- Keep sinks, range and refrigerator where they are when you can. It limits plumbing and electrical changes.
- Use standard cabinet sizes and fill gaps with filler panels.
- Choose RTA cabinets and assemble them yourself or through an installer.
- Spend on the surfaces you touch every day, such as the countertop and drawer hardware.
- Order everything at once so your design, quote and delivery line up.
Permits in Orange, Seminole and Osceola counties
Whether your kitchen needs a permit depends on the scope of the work and on which jurisdiction your home is in, such as the City of Orlando, a neighboring city or unincorporated county land. Changes that touch plumbing, electrical or gas systems, such as moving a sink, adding circuits or running a gas line, are the ones most likely to need one. Confirm the rules for your address with your local building department before work starts, and ask your licensed contractor or installer to pull the permit. We supply materials and do not pull permits, so we recommend raising this question when you hire your installer.
Our perspective: why design and materials belong together
We started Sunshine Home Material in 2018 as a family-owned supplier, and we have seen the same pattern in Central Florida kitchens ever since. Projects go smoothly when the design and the materials are planned together.
That is why our design center sits next to our showroom. You can look at a 3D plan, then walk over and handle the door samples, countertop slabs and flooring planks that are in it. Nothing in the plan is abstract.
We also think good design should not require a large upfront fee. Our free 3D kitchen and bath design service lets homeowners, contractors and designers settle a layout and a materials list first, then decide how to buy, assemble and install.
Our factory-direct and wholesale-oriented pricing is built to make that choice affordable. For in-stock materials we aim for 24 to 48 hour delivery, which helps keep a job on schedule.
Sunshine Home Material
Plan your kitchen with Sunshine Home Material
If you are ready to turn a layout into an order, start with our design team. We help with 3D design, cabinet selection, countertop and flooring choices, quotes, assembly, delivery and referrals to independent installers. Contractors, builders, designers and investors can use our wholesale purchasing support too.

See our full range on the Sunshine Home Material home page, or read what Orlando customers are saying. We also serve Winter Park, Winter Garden and Lake Mary.
How to prepare for your first design meeting
A short checklist makes the first appointment far more productive:
- Measure the room. Record every wall length, ceiling height, and window and door width and placement.
- Mark fixed items. Note plumbing, vents, electrical panels and any wall you cannot move.
- List your appliances. Include model sizes for the refrigerator, range and dishwasher.
- Describe how you cook. One cook or several, how often you entertain, how much storage you need.
- Set a budget range. This lets the designer suggest cabinet lines and surfaces that fit.
- Collect examples. Photos of kitchens you like help more than adjectives.
- Decide who will install. Yourself, your contractor, or an independent installer we can refer.
After the meeting, you should leave with a layout direction, a shortlist of cabinet and surface choices, and a clear next step for the quote.
FAQ
Is there free kitchen design in Orlando?
Yes. We offer free 3D kitchen and bath design at our Orlando design center. Contact us or visit the showroom to start, and bring your measurements so the plan can be accurate.
Do you offer 3D kitchen design?
Yes. We create 3D kitchen designs and space plans so you can see the layout, cabinets and finishes before you order. You can share the plan with your contractor or installer.
Can you help with kitchen cabinet design and assembly?
Yes. Our team helps with cabinet design, selection and assembly, and we sell both RTA and assembled cabinets in Shaker and modern styles. Delivery and pickup options are available.
Do you install the kitchen?
We supply materials and provide assembly and delivery services. For installation, we refer customers to independent installation professionals.
Sources
- How to Choose Kitchen Cabinets, Homes and Gardens
- All About Kitchen Cabinets, This Old House
- Why kitchens need a regular deep clean